
 In a mountain home, the view is the most important room, and the windows are how you furnish it.
Small Footprint, Big View: Designing a Compact Mountain Cabin That Lives Large
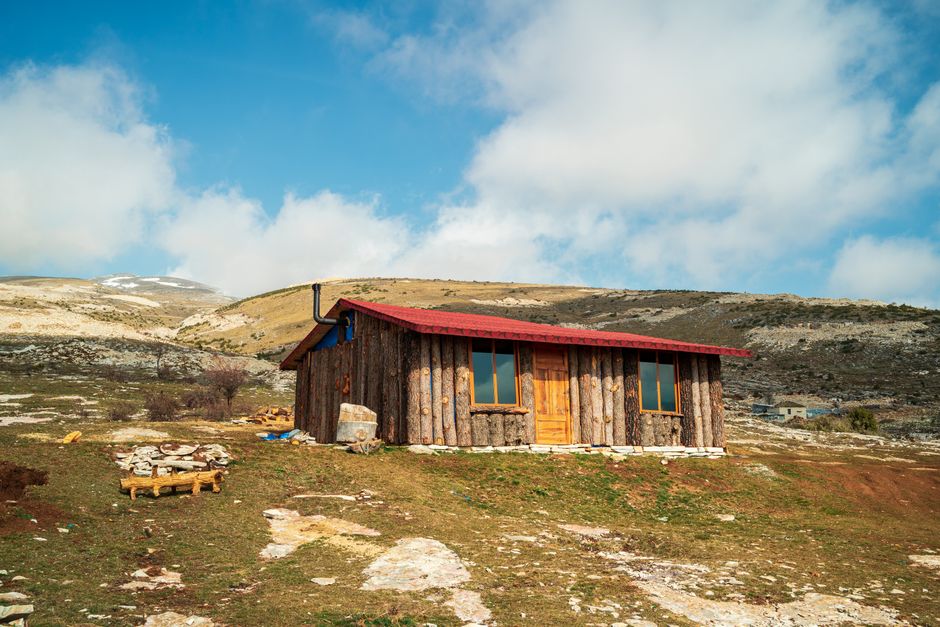
There is a particular fantasy that attaches itself to mountain property: the sprawling lodge with a wing for every season. In practice, many of the best mountain homes are modest — a few hundred to a couple thousand square feet — and they feel anything but cramped. The difference is not magic. It is a set of decisions about where to spend space and where to refuse to.
Compact mountain homes work when they treat the landscape as the largest room in the house. If your living area opens to a deck with a valley view, that view becomes part of the perceived square footage. If instead you orient the house toward a driveway or a blank hillside, no amount of vaulted ceiling will make it feel expansive. Before anything else, find the best view your site offers and organize the plan around it.
Spend Square Footage Where You Spend Time
The most common mistake in a small mountain house is distributing space evenly. A guest bedroom that is used three weekends a year does not need the same generosity as the kitchen where everyone gathers after a hike. Consider a plan where the main living space, kitchen, and one primary bedroom get real room to breathe, while secondary bedrooms become efficient sleeping spaces — bunk rooms, lofts, or compact rooms with good storage. Nobody remembers that the guest room was small. They remember that the great room felt open and the kitchen was a pleasure to cook in.
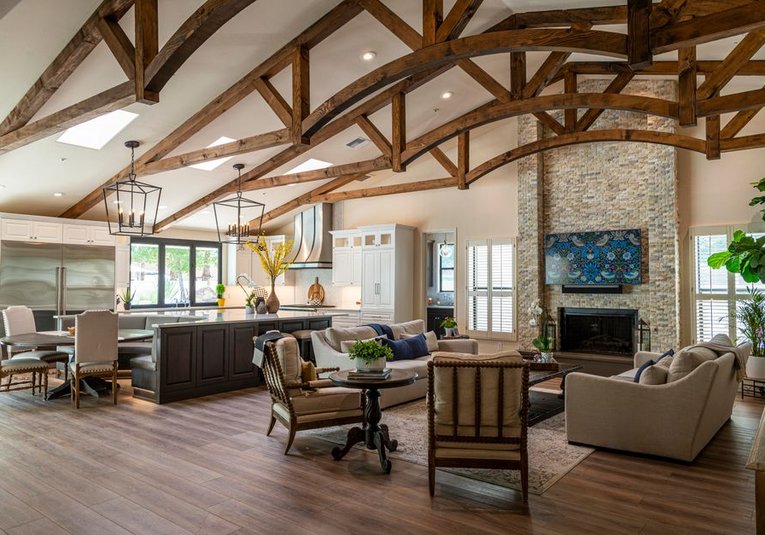
Ceilings are another lever. A single vaulted volume over the main living area creates a sense of air that a flat eight-foot ceiling cannot, even in a house under a thousand square feet. But vault everything and you lose the cozy, tucked-in feeling that makes a cabin appealing in winter. A useful pattern is to vault the public rooms and keep bedrooms low and snug, so the house breathes in and out as you move through it.
Storage is where small homes are won or lost. Mountain life comes with gear, and gear without a home becomes clutter that makes every room feel smaller. Build storage into the architecture — under stairs, beneath window seats, in the deep eaves of a sloped ceiling, in a wall of built-ins that also frames the fireplace. If you are going to splurge on custom millwork anywhere, let it be here.
Borrow Space From the Outdoors
Decks, covered porches, and even a simple stone patio are not extras in a compact home; they are rooms without walls, and they cost far less per square foot than conditioned interior space. A covered outdoor area extends your living season in both directions — cool summer evenings, shoulder-season afternoons — and gives the interior a place to spill into when guests arrive.
Windows deserve the same strategic thinking. Large glazing on the view side, modest and well-insulated windows elsewhere, keeps heat loss manageable while preserving the sense of openness. Pay attention to sill height: dropping a sill to eighteen inches instead of the standard thirty-six brings the landscape into the room and makes even a small space feel connected to the mountain beyond it.
None of this requires an extravagant budget. It requires deciding, early and honestly, what you want the house to do. A compact mountain home that spends its space on light, view, gathering, and gear storage will outperform a larger house that spread itself thin — and it will be easier to heat, easier to maintain, and easier to leave behind when the weekend ends.